
3D EXTERIOR Renderings
Our 3D interior renderings deliver a rare combination of competitive pricing, fast turnaround, and exceptional visual quality, giving clients premium results without the premium cost.
The Art of Architectural Exteriors
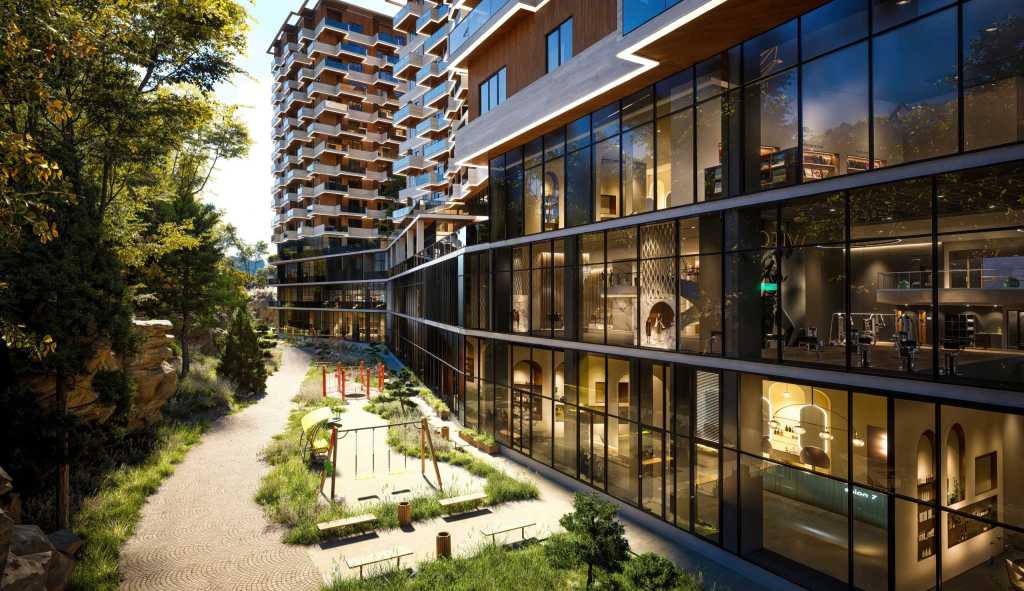
Capturing the essence of a building’s exterior requires precision, realism, and a deep understanding of how architecture interacts with its surroundings. Our exterior renderings bring your concepts to life with photorealistic lighting, materials, and landscaping that highlight every detail of your design. Whether it’s a single-family home or a large commercial development, we create visuals that make an immediate impact.
Daytime Photorealistic Render
Aerial / Bird's eye View
Amenity / Entrance Render
Dusk / Nighttime Visuals
Streetscape & Context Rendering
If you’re not sure which style you need, we can recommend combinations that work best for your project and audience.
Why Exterior Rendering's Are So Important
High-end renderings are more than just pretty pictures:
Win approvals

Help planning boards, community groups, and investors understand the project instantly.
Sell the vision

Make it easy for non-technical audiences to “see” the building long before it’s built.
Reduce risk & rework

Catch proportion, material, and massing issues early, before they become expensive changes on site.
Strengthen your brand

Present consistently polished visuals across presentations, proposals, and marketing.
Boost marketing & pre-sales
Use renderings on websites, brochures, social media, listings, and signage to drive interest.
FAQ
ask us
anything
How do I begin working on a project?
To get started, simply click the “Book a Free Consultation” or “Contact us now!” button. Inside the email, or scheduled call, they’ll walk you through our process and let you know which materials we need to prepare your project brief. After reviewing everything, the manager will provide a quote and confirm the timeline and cost with you.
Which materials or files should I provide to start a project?
You can send us almost anything—hand sketches, mood boards, or even a video explanation. The essential references include architectural drawings and inspiration materials. If you already have a clear idea, feel free to share all relevant files.
For the best results, we recommend our clients give the following formats:
Plans and drawings: CAD files, PDFs, or other formats
3D models: STL, 3DS, MAX, OBJ
How long does a 3D rendering project usually take?
Every project is unique, so the timeline varies based on several factors, including the complexity of the design, the amount of detail required, and any specific client requests.
For an accurate estimate of both timing and cost, we recommend contacting our manager. They’ll review your project’s scope and provide a timeline that delivers the best balance between speed and quality.
Can I request changes or revisions to the renderings after they’re finished?
Yes, you can. We’re committed to making sure the final visuals fully match your expectations. Here’s how we handle revisions:
Built-in revision stages: We include multiple feedback rounds throughout the production process so your input is reflected along the way.
Changes after delivery: If you need updates once the final renderings are completed, we can make additional adjustments based on the project’s scope and complexity.
Collaborative communication: We keep you informed at each step and provide plenty of opportunities to share comments or request refinements.
Do you offer discounts?
Yes, we do. If your total monthly spending exceeds a certain level, you’re welcome to speak with your client manager about receiving a discounted rate. We’re also very open to exploring long-term collaboration options and can provide special pricing for ongoing partnerships.
What are the advantages of using 3D rendering services?
3D rendering offers a wide range of benefits that enhance communication, improve decision-making, and streamline project development. Some key advantages include:
Highly realistic visuals: 3D renderings present designs with lifelike detail, allowing clients to fully understand the final outcome before anything is built or produced.
Faster approval and fewer revisions: Clear, accurate visuals help eliminate misunderstandings, speeding up feedback cycles and reducing costly design changes later on.
Flexible experimentation: Colors, materials, lighting, and layouts can be adjusted instantly, giving you the freedom to explore multiple concepts without starting from scratch.
Stronger marketing impact: High-quality renderings elevate presentations, sales materials, and promotional campaigns—making projects more compelling and easier to sell.
Cost-effective planning: Visualizing designs early helps identify potential issues and optimize solutions, saving time and budget during the actual production or construction phase.
What industries should be using 3D rendering services?
3D rendering is a powerful tool across a wide range of fields where visualization, planning, or marketing are essential. Industries that benefit most include:
Architecture & construction: For presenting building concepts, site plans, and design alternatives.
Real estate: For showcasing properties through photorealistic imagery, virtual tours, and pre-construction visuals.
Interior design: For testing layouts, materials, and styles before implementation.
Product & furniture design: For visualizing prototypes, manufacturing concepts, and product catalogs.
Hospitality & retail: For previewing store layouts, restaurant interiors, and hotel designs.
Manufacturing & industrial: For illustrating equipment, processes, and facility planning.
Entertainment, gaming & VR: For developing environments, assets, and immersive experiences.
In general, any industry that relies on visual communication, client presentations, or pre-production planning can benefit significantly from 3D rendering services.
What services do you offer?
We provide a full range of 3D visualization services designed to support every stage of your architectural or design project. Our offerings include:
Exterior Rendering: Photorealistic visuals that showcase building exteriors, materials, landscaping, and environmental context.
Interior Rendering: Detailed interior visuals highlighting layout, furnishings, lighting, and atmosphere.
Architectural Animation: High-quality motion walkthroughs that bring spaces to life and show how a project flows in real time.
Aerial CGI: Elevated, bird’s-eye visualizations that present your project from above, ideal for large sites and masterplans.
Immersive 3D Tours: Interactive experiences that allow viewers to explore the space as if they were physically inside it.
3D Floor Plans: Clean and informative layouts that display room proportions, furniture placement, and spatial organization.
Dollhouse Renders: A cutaway, three-dimensional overview of an entire interior, providing a clear sense of structure and layout.
360° Virtual Tours: Panoramic scenes that let users look around each space from every angle.
3D Modeling: Precise, high-quality models created from drawings, sketches, or existing CAD files to support any visualization need.